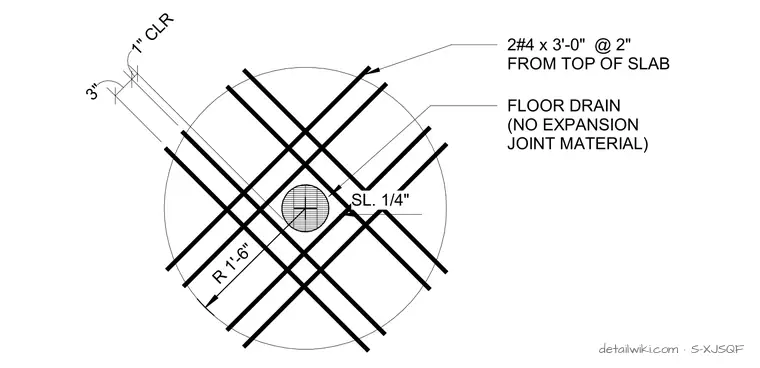
2#4 x 3'-0" @ 2" FROM TOP OF SLAB FLOOR DRAIN (NO EXPANSION JOINT MATERIAL) NOTE: SET TOP OF DRAIN @ 3/8" BELOW FINISH FLOOR ELEVATION 3" 1" CLR R 1'-6" SL. 1/4" DETAIL BOOK REF. SHEET: S1.04 DATE: 02/20/2023
Members view this detail in full resolution, download the CAD files (SVG, PDF), and open any detail in the built-in CAD editor to edit and export DXF or DWG.
Sign in to subscribe