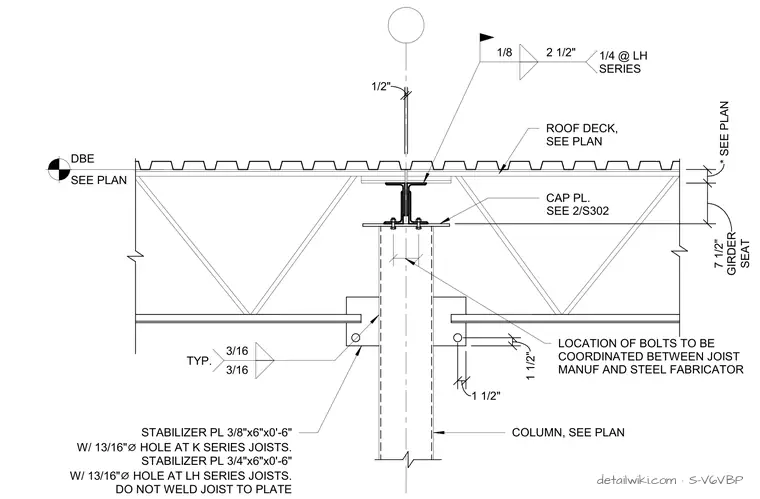
CAP PL. ROOF DECK, SEE PLAN DBE SEE PLAN 1/8 2 1/2" 1/4 @ LH SERIES 3/16 3/16 TYP. 1/2" 1 1/2" SEAT 7 1/2" GIRDER * SEE PLAN SEE 2/S302 LOCATION OF BOLTS TO BE COORDINATED BETWEEN JOIST MANUF AND STEEL FABRICATOR
Members view this detail in full resolution, download the CAD files (SVG, PDF), and open any detail in the built-in CAD editor to edit and export DXF or DWG.
Sign in to subscribe