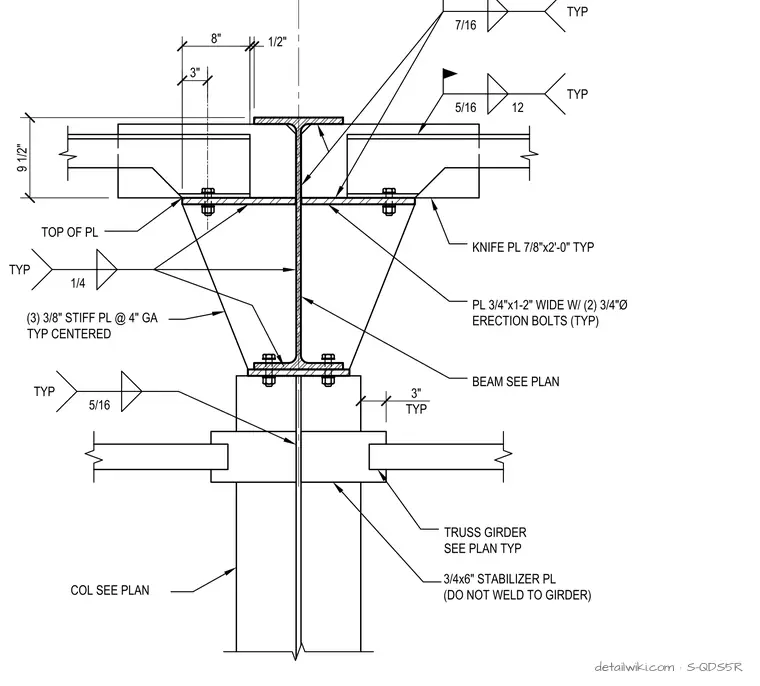
9 1/2" 3" COL SEE PLAN TRUSS GIRDER SEE PLAN TYP BEAM SEE PLAN (3) 3/8" STIFF PL @ 4" GA TYP CENTERED 7/16 TYP GRID 5/16 12 TYP KNIFE PL 7/8"x2'-0" TYP 1/4 TYP 5/16 TYP 8" 1/2" PL 3/4"x1-2" WIDE W/ (2) 3/4"Ø ERECTION BOLTS (TYP) 3/4x6" STABILIZER PL (DO NOT WELD TO GIRDER) TOP OF PL 3" TYP
Members view this detail in full resolution, download the CAD files (SVG, PDF), and open any detail in the built-in CAD editor to edit and export DXF or DWG.
Sign in to subscribe