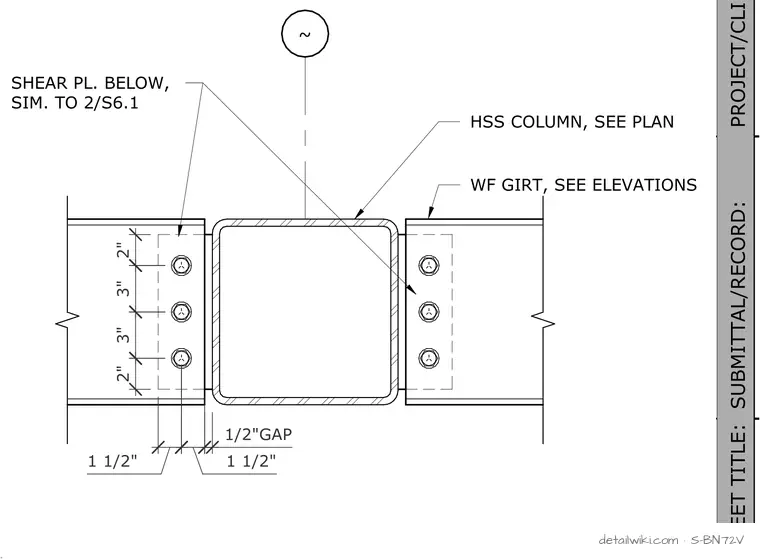
~ HSS COLUMN, SEE PLAN WF GIRT, SEE ELEVATIONS SHEAR PL. BELOW, SIM. TO 2/S6.1 2" 3" 3" 2" PROJECT/CLIENT: #22120 SCALE: 3/4" = 1'-0" 2 DATE:
Members view this detail in full resolution, download the CAD files (SVG, PDF), and open any detail in the built-in CAD editor to edit and export DXF or DWG.
Sign in to subscribe