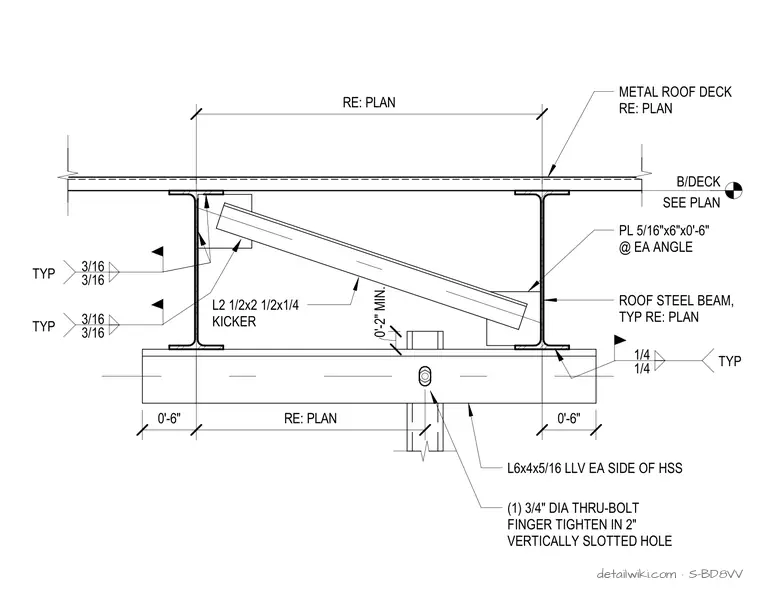
0'-6" RE: PLAN 0'-6" RE: PLAN B/DECK SEE PLAN L6x4x5/16 LLV EA SIDE OF HSS METAL ROOF DECK RE: PLAN ROOF STEEL BEAM, TYP RE: PLAN 1/4 1/4 TYP L2 1/2x2 1/2x1/4 KICKER PL 5/16"x6"x0'-6" @ EA ANGLE 3/16 3/16 TYP 0'-2" MIN. (1) 3/4" DIA THRU-BOLT FINGER TIGHTEN IN 2" VERTICALLY SLOTTED HOLE 3/16 3/16 TYP
Members view this detail in full resolution, download the CAD files (SVG, PDF), and open any detail in the built-in CAD editor to edit and export DXF or DWG.
Sign in to subscribe