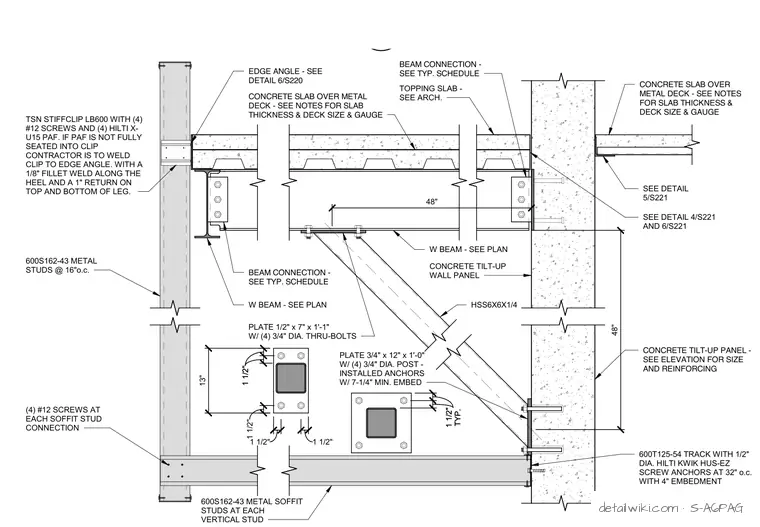
This assembly features a cantilevered balcony structure supported by an HSS6x6x1/4 diagonal brace. The brace connects to the underside of the W-beam via a 1/2 inch by 7 inch by 1 foot 1 inch steel plate secured with four 3/4 inch diameter through-bolts. At the concrete tilt-up wall panel, the brace terminates at a 3/4 inch by 12 inch by 1 foot 0 inch steel plate, which is anchored to the concrete using four 3/4 inch diameter post-installed anchors with a minimum embedment of 7 1/4 inches. The balcony floor consists of a concrete slab over metal deck, while the soffit is framed with 600S162-43 metal studs at 16 inches on center, secured with four number 12 screws at each connection. The wall track is a 600T125-54 section fastened to the concrete with 1/2 inch diameter Hilti Kwik HUS-EZ screw anchors at 32 inches on center with 4 inches of embedment.
Members view this detail in full resolution, download the CAD files (SVG, PDF), and open any detail in the built-in CAD editor to edit and export DXF or DWG.
Sign in to subscribe