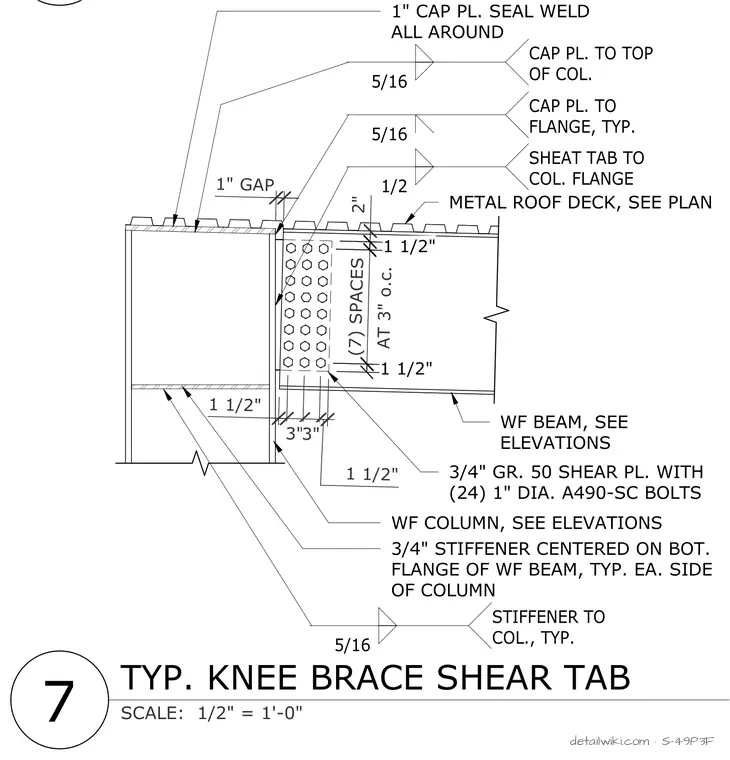
METAL ROOF DECK, SEE PLAN 1" CAP PL. SEAL WELD ALL AROUND AT 3" o.c. (7) SPACES 2" 1 1/2" 1 1/2" 1/2 SHEAT TAB TO COL. FLANGE 1" GAP 5/16 CAP PL. TO FLANGE, TYP. 5/16 CAP PL. TO TOP OF COL. 8
Members view this detail in full resolution, download the CAD files (SVG, PDF), and open any detail in the built-in CAD editor to edit and export DXF or DWG.
Sign in to subscribe