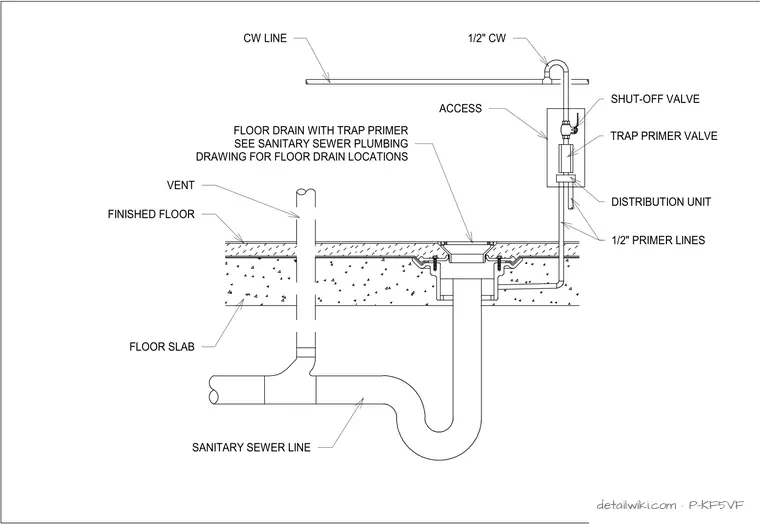
SANITARY SEWER LINE FLOOR SLAB FINISHED FLOOR VENT CW LINE 1/2" CW SHUT-OFF VALVE TRAP PRIMER VALVE DISTRIBUTION UNIT 1/2" PRIMER LINES FLOOR DRAIN WITH TRAP PRIMER SEE SANITARY SEWER PLUMBING DRAWING FOR FLOOR DRAIN LOCATIONS ACCESS NO SCALE 2 22 13 00 FLOOR CLEANOUT NO SCALE 3 22 13 00 FLOOR DRAIN/TRAP PRIMER DETAIL
Members view this detail in full resolution, download the CAD files (SVG, PDF), and open any detail in the built-in CAD editor to edit and export DXF or DWG.
Sign in to subscribe