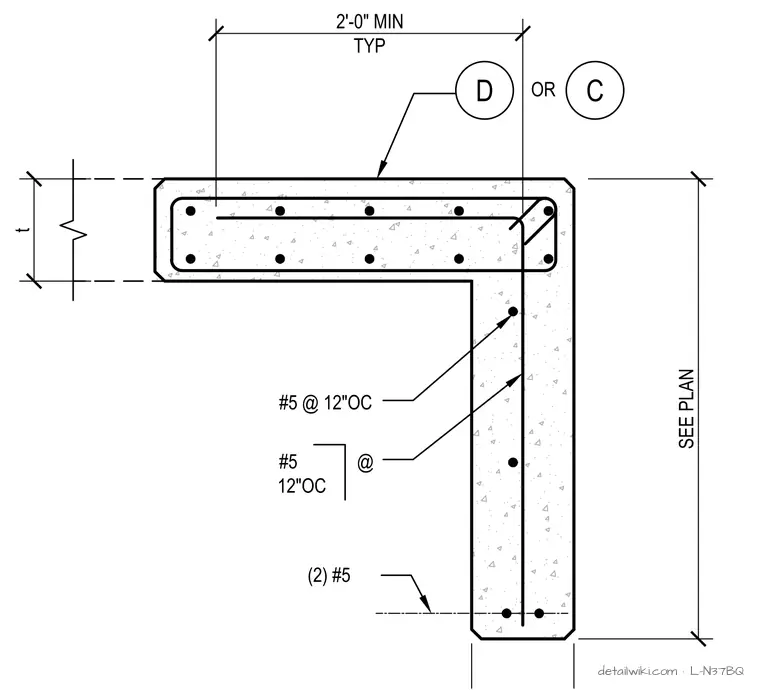
t t SEE PANEL ELV 2'-0" MIN TYP PLAN VIEW (2) #5 SEE PLAN #5 @ 12"OC D C OR #5 @ 12"OC
Members view this detail in full resolution, download the CAD files (SVG, PDF), and open any detail in the built-in CAD editor to edit and export DXF or DWG.
Sign in to subscribe