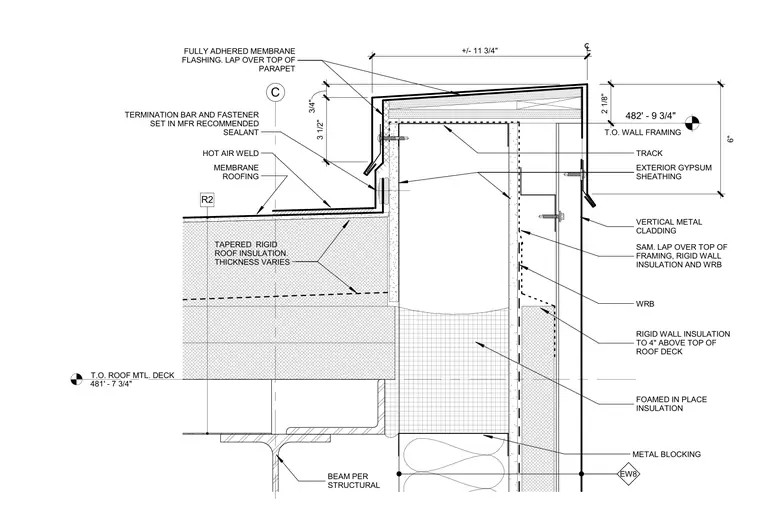
This upper roof parapet detail features a structural steel beam supporting a metal deck with tapered rigid roof insulation and foamed-in-place insulation. The cold-formed steel wall framing is enclosed with exterior gypsum sheathing and topped with metal blocking. A fully adhered membrane flashing laps over the top of the parapet, secured with a termination bar and fastener set in manufacturer-recommended sealant, and transitions down to the hot-air-welded membrane roofing. Exterior vertical metal cladding is mounted over a water-resistive barrier and rigid wall insulation that extends four inches above the top of the roof deck.
T.O. ROOF MTL. DECK 481' - 7 3/4" C 482' - 9 3/4" +/- 11 3/4" 3 1/2" 3/4" 6" T.O. WALL FRAMING 2 1/8" TERMINATION BAR AND FASTENER SET IN MFR RECOMMENDED SEALANT FULLY ADHERED MEMBRANE FLASHING. LAP OVER TOP OF PARAPET HOT AIR WELD MEMBRANE ROOFING TAPERED RIGID ROOF INSULATION. THICKNESS VARIES R2 R2 FOAMED IN PLACE INSULATION METAL BLOCKING EW8 EW8 RIGID WALL INSULATION TO 4" ABOVE TOP OF ROOF DECK SAM. LAP OVER TOP OF FRAMING, RIGID WALL INSULATION AND WRB WRB VERTICAL METAL CLADDING BEAM PER STRUCTURAL EXTERIOR GYPSUM SHEATHING TRACK
Members view this detail in full resolution, download the CAD files (SVG, PDF), and can adapt it in the built-in CAD editor — export DXF, DWG, or PDF.
Start membership