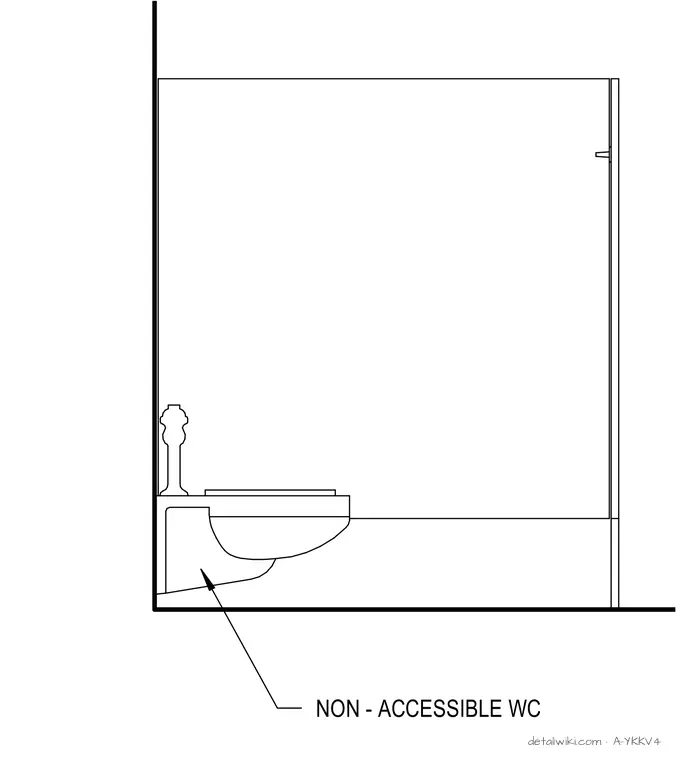
1 TYPICAL RESTROOM STALL PLAN (NON-ACCESSIBLE) NON - ACCESSIBLE WC B SIDE ELEVATION
Members view this detail in full resolution, download the CAD files (SVG, PDF), and open any detail in the built-in CAD editor to edit and export DXF or DWG.
Sign in to subscribe