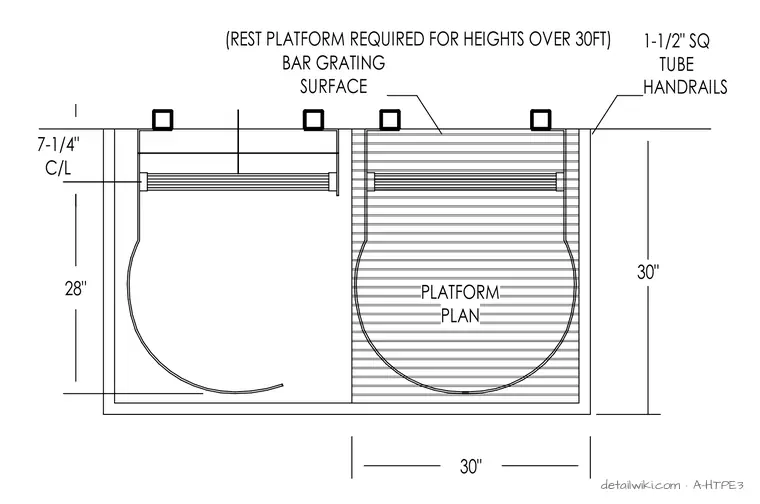
(REST PLATFORM REQUIRED FOR HEIGHTS OVER 30FT) PLATFORM PLAN BAR GRATING SURFACE 7-1/4" C/L 28" 30" 1-1/2" SQ TUBE HANDRAILS 30"
Members view this detail in full resolution, download the CAD files (SVG, PDF), and open any detail in the built-in CAD editor to edit and export DXF or DWG.
Sign in to subscribe