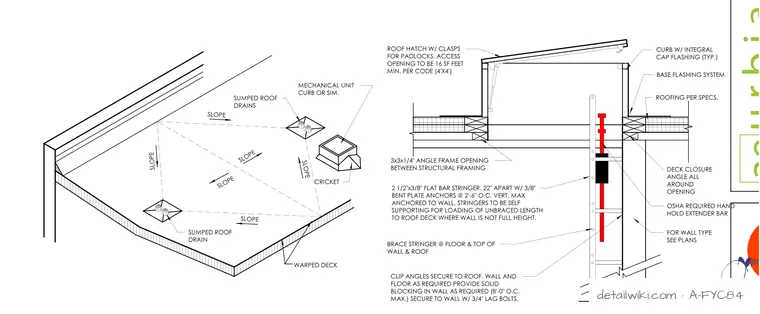
SLOPE SUMPED ROOF DRAINS MECHANICAL UNIT CURB OR SIM. SLOPE SLOPE ROOF HATCH W/ CLASPS FOR PADLOCKS, ACCESS OPENING TO BE 16 SF FEET MIN. PER CODE (4'X4') 3x3x1/4" ANGLE FRAME OPENING BETWEEN STRUCTURAL FRAMING DECK CLOSURE ROOFING PER SPECS. BASE FLASHING SYSTEM CURB W/ INTEGRAL CAP FLASHING (TYP.)
Members view this detail in full resolution, download the CAD files (SVG, PDF), and open any detail in the built-in CAD editor to edit and export DXF or DWG.
Sign in to subscribe