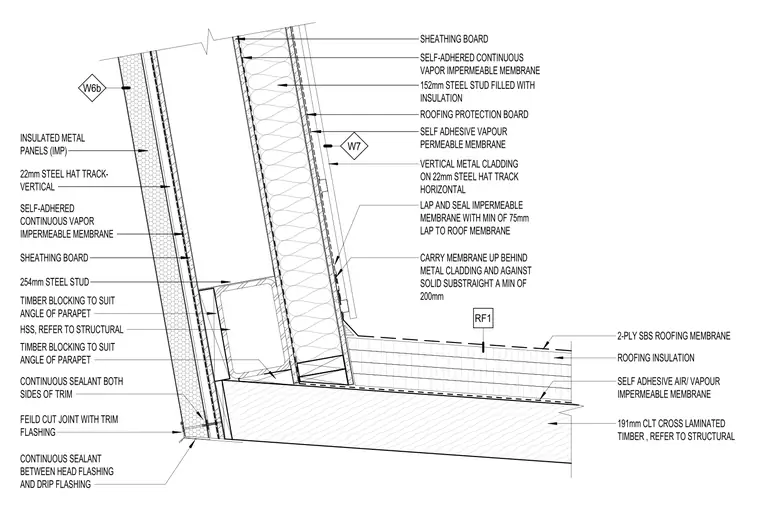
A transition connects a sloped roof assembly and a parapet wall. The structural roof consists of a 191mm cross-laminated timber panel topped with a self-adhesive air and vapor impermeable membrane, roofing insulation, and a two-ply SBS roofing membrane. The parapet is framed around a hollow structural section with custom-angled timber blocking, sheathing boards, and continuous vapor-impermeable membranes on both exterior and interior faces. Exterior cladding is finished with insulated metal panels and vertical metal cladding mounted on 22mm steel hat tracks. Waterproofing flashings are sealed continuously with joint sealants and tied directly into the roof membrane with a minimum 75mm lap.
RF1 W7 W6b ROOFING PROTECTION BOARD 152mm STEEL STUD FILLED WITH INSULATION VERTICAL METAL CLADDING ON 22mm STEEL HAT TRACK HORIZONTAL CARRY MEMBRANE UP BEHIND METAL CLADDING AND AGAINST SOLID SUBSTRAIGHT A MIN OF 200mm SELF ADHESIVE VAPOUR PERMEABLE MEMBRANE LAP AND SEAL IMPERMEABLE MEMBRANE WITH MIN OF 75mm LAP TO ROOF MEMBRANE SELF-ADHERED CONTINUOUS VAPOR IMPERMEABLE MEMBRANE SHEATHING BOARD INSULATED METAL PANELS (IMP) SELF-ADHERED CONTINUOUS VAPOR IMPERMEABLE MEMBRANE SHEATHING BOARD 22mm STEEL HAT TRACK- VERTICAL 254mm STEEL STUD TIMBER BLOCKING TO SUIT ANGLE OF PARAPET 191mm CLT CROSS LAMINATED TIMBER , REFER TO STRUCTURAL ROOFING INSULATION 2-PLY SBS ROOFING MEMBRANE SELF ADHESIVE AIR/ VAPOUR IMPERMEABLE MEMBRANE TIMBER BLOCKING TO SUIT ANGLE OF PARAPET HSS, REFER TO STRUCTURAL FEILD CUT JOINT WITH TRIM FLASHING CONTINUOUS SEALANT BETWEEN HEAD FLASHING AND DRIP FLASHING CONTINUOUS SEALANT BOTH SIDES OF TRIM
Members view this detail in full resolution, download the CAD files (SVG, PDF), and can adapt it in the built-in CAD editor — export DXF, DWG, or PDF.
Start membership